
Villa a schiera via Are 75, Centro, Noventa Vicentina
Via Are · Noventa Vicentina, Ca' Bosco di Sotto
Features
Other features
- Fibre optic
Description
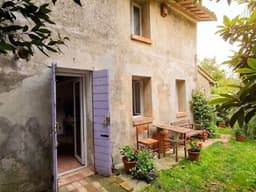
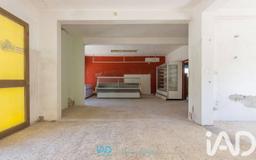
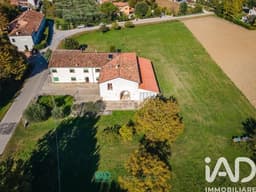
SUPERFICIE COSTRUITA MQ 195 SUPERFICIE GIARDINO MQ 2700 CAMERE: 2 BAGNI: 1 PROPERTY SIZE SQM 195 PRIVATE GARDEN SQM 2700 BEDROOMS: 2 BATHROOMS: 1 NOVENTA VICENTINA - VICENZA. Immerso nella tranquillità della campagna di Noventa Vicentina, proponiamo in vendita un affascinante RUSTICO DA RISTRUTTURARE DI MQ. 195. Un’opportunità ideale per chi desidera intraprendere un progetto personalizzato e trasformare questo immobile nella casa dei propri sogni, unendo il fascino della tradizione al comfort contemporaneo. La proprietà si sviluppa su due livelli ben distribuiti: il PIANO TERRA accoglie la zona giorno con ambienti funzionali e generosi, tra cui la cucina, una caratteristica taverna, un bagno ed un ampio locale ripostiglio, facilmente adattabile a garage; il PIANO PRIMO ospita attualmente due camere da letto affiancate da ulteriori spazi versatili, perfetti per ricavare altre due stanze e un secondo servizio su misura per le tue esigenze. A completare la proprietà è il GIARDINO PRIVATO che circonda l’abitazione SU TRE LATI, un’oasi verde riservata che dispone anche di CUBATURA EDIFICABILE RESIDUA, offrendo così la possibilità di realizzazione di annessi esterni. NOVENTA VICENTINA - VICENZA. Nestled in the tranquil countryside of Noventa Vicentina, we offer for sale a charming, 195-square-meter rustic farmhouse in need of renovation. This is an ideal opportunity for those looking to undertake a personalized project and transform this property into their dream home—blending traditional charm with contemporary comfort. The property is laid out over two well-proportioned levels: the ground floor features the living area, with functional and spacious rooms including a kitchen, a characterful tavern (rustic living/dining space), a bathroom, and a large storage room that could easily be converted into a garage. The first floor currently houses two bedrooms, alongside additional versatile space that could be adapted to create two more rooms and a second bathroom, tailored to your specific needs. The property is complemented by a private garden that surrounds the house on three sides—a secluded green oasis that also includes residual building capacity, offering the potential to construct additional external structures.
The advertiser's contact details are available on the source portal.
Where it is
The pin shows the area of the property, not the exact address.

2026 © Flatsearch - All rights reserved